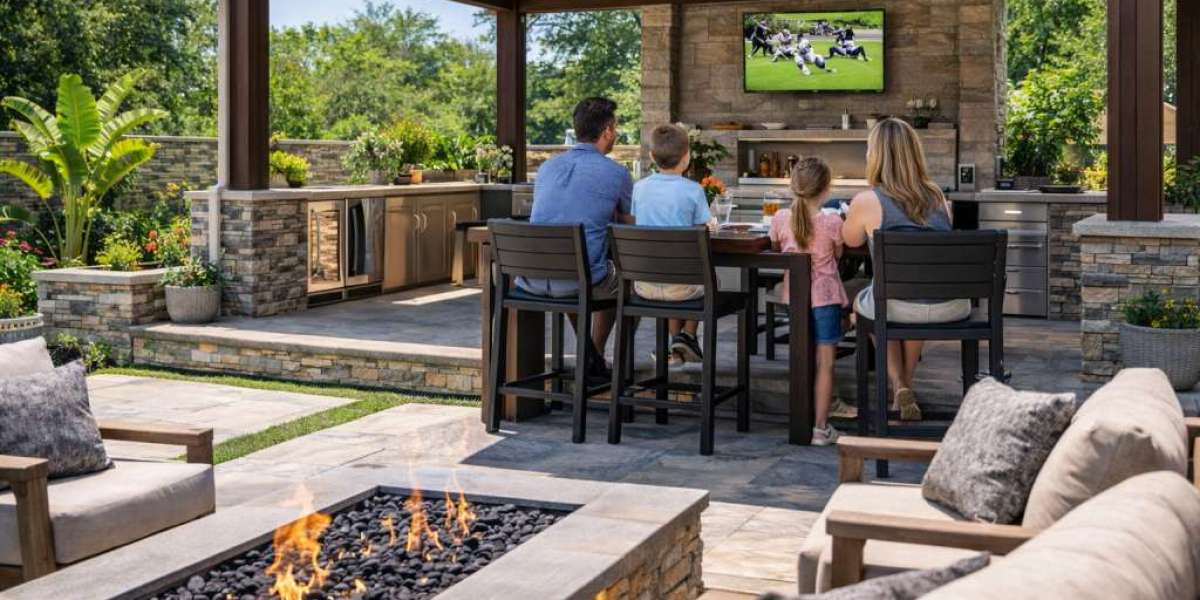

A well-planned backyard can become one of the most enjoyable areas of a home, offering space for relaxation, family gatherings, outdoor dining, and entertainment. However, creating a functional outdoor environment requires more than adding a patio or purchasing comfortable furniture. Every feature should work together to support the homeowner's lifestyle, complement the property's architecture, and withstand local weather conditions. Professional outdoor living design and build services help bring these elements together through careful planning, coordinated construction, and thoughtful material selection.
For homeowners in Dallas and surrounding North Texas communities, designing an outdoor space also means considering intense summer heat, seasonal rainfall, drainage, and long-term maintenance. A practical backyard design balances visual appeal with comfort, safety, and durability. Whether the goal is a peaceful garden retreat, a spacious entertaining area, or a complete outdoor kitchen and dining space, understanding the essential elements helps homeowners make informed decisions. With the right planning process, an ordinary backyard can become a natural extension of the home.
Understanding the Basics of Outdoor Living Design and Build
A unified plan helps maintain a consistent appearance while improving movement, usability, and construction efficiency. Outdoor living design and build is an integrated approach that combines planning, design, material selection, and construction into one coordinated project. Instead of treating patios, landscaping, outdoor kitchens, lighting, and shade structures as separate improvements, this approach considers how each feature contributes to the overall space. It also allows homeowners to identify potential challenges before work begins.
The first step is determining how the backyard will be used. Families who enjoy entertaining may need a generous dining area, comfortable seating, and convenient food preparation facilities. Homeowners who prefer quiet evenings outdoors might prioritize shaded seating, attractive planting beds, subtle lighting, and privacy. Those with children or pets may need open areas for play and surfaces that are easier to maintain. Defining these priorities early helps establish a design that reflects everyday needs instead of simply following temporary trends.
A successful design also considers the connection between indoor and outdoor spaces. Patio access, door placement, existing windows, and views from the main living areas can influence the layout. Matching complementary colors and materials helps create visual continuity between the house and backyard. When outdoor features are positioned thoughtfully, the space feels more natural and inviting while remaining practical for daily use.
Designing a Functional Outdoor Kitchen
An outdoor kitchen can turn a simple backyard into a practical gathering place where family members and guests can cook, eat, and socialize together. The layout should be based on available space, cooking habits, and the number of people who typically use the area. A basic setup might include a grill and preparation counter, while a more elaborate design could feature a sink, refrigerator, storage cabinets, and a dedicated dining area. Selecting the right combination of features helps prevent unnecessary expenses while ensuring the kitchen meets everyday needs.
Professional outdoor kitchen installation in dallas tx should begin with careful consideration of placement, utility access, ventilation, and weather protection. Positioning the cooking area near the house may simplify access to water, electricity, and gas connections, depending on existing infrastructure. However, the grill should be located according to manufacturer clearance requirements and positioned to reduce smoke exposure in seating areas. A qualified contractor can assess the site and coordinate the necessary structural and utility work before installation begins.
Choosing the Right Patio, Shade, and Flooring
A patio provides the foundation for many backyard designs, creating a defined area for dining, lounging, and entertaining. The right size depends on the furniture, expected number of guests, and space required for comfortable movement. Concrete pavers, natural stone, and decorative concrete offer different textures and visual styles, so homeowners should compare appearance, maintenance needs, and installation requirements before choosing a surface. The finished patio should complement the home's exterior while connecting naturally with the surrounding landscape.
Shade is especially valuable in North Texas, where direct sunlight can make outdoor seating uncomfortable during warmer months. Pergolas, covered patios, and other suitable structures can provide relief from the sun while helping define different activity areas. The best choice depends on the desired level of protection, architectural style, and budget. Permanent covers may require additional structural planning and permits, so their placement and construction details should be considered early in the design process.
Landscaping, Lighting, and Drainage Considerations
Landscaping adds natural color, texture, and privacy to a well-planned backyard. Trees, shrubs, ornamental grasses, and flower beds can soften hard surfaces while helping establish distinct areas for relaxing and entertaining. Plant selection should reflect the amount of sunlight, soil conditions, available irrigation, and maintenance the homeowner can reasonably provide. Choosing plants suited to local growing conditions can help create an attractive landscape without making routine care unnecessarily difficult.
Outdoor lighting improves both usability and atmosphere after sunset. Pathway fixtures help illuminate walking routes, while task lighting supports cooking and food preparation. Softer lighting around seating areas can create a comfortable setting for evening conversations. All exterior electrical installations should use appropriate weather-rated equipment and comply with applicable safety requirements.
Drainage is another essential element that should never be overlooked. Patios, retaining walls, planting beds, and artificial turf can change how water moves across a property. Incorrect grading may direct runoff toward the house or cause water to collect in frequently used areas. A professional assessment helps identify drainage needs before construction, allowing the design to incorporate suitable grading and water-management solutions.
Setting a Realistic Budget and Construction Timeline
Establishing a realistic budget helps homeowners prioritize essential features and avoid unexpected expenses during construction. The total cost of outdoor living design and build depends on the project's size, selected materials, labor requirements, site conditions, and complexity. A basic patio and landscaping project will generally involve different costs from a complete backyard renovation featuring a covered structure, outdoor kitchen, custom lighting, and extensive hardscaping. Requesting a detailed estimate helps clarify which features are included and which may require additional investment.
Homeowners should also account for permits, utility connections, drainage improvements, and potential site preparation costs. Keeping a reasonable contingency within the budget can provide flexibility if unexpected conditions arise after excavation begins. Rather than choosing every feature at once, consider separating essential improvements from optional upgrades that can be added later. This approach allows the project to remain financially manageable without sacrificing the quality of the most important elements.
Construction timelines vary depending on project scope, weather, material availability, and inspection requirements. A smaller installation may take considerably less time than a comprehensive backyard renovation involving several structures and specialized features. Before work starts, ask the contractor for an estimated schedule, major project milestones, and a clear process for communicating delays. Regular updates and written agreements help everyone understand expectations and keep the project organized.
Conclusion
A well-planned backyard combines comfort, functionality, durability, and visual appeal. From establishing a practical layout to choosing appropriate materials, installing outdoor kitchens, and incorporating landscaping, every decision contributes to the finished environment. Professional outdoor living design and build services help homeowners coordinate these elements into a cohesive space that supports their lifestyle and complements their property.
For Dallas homeowners, thoughtful planning is especially important when addressing summer heat, drainage, shade, and exterior material performance. An outdoor kitchen can become the centerpiece of a gathering area, while a comfortable patio, attractive landscaping, and effective lighting make the entire space more inviting. Working with qualified professionals, confirming local requirements, and setting clear budget priorities can help prevent common construction problems.
Ultimately, the best backyard is one that suits the people who use it. By focusing on practical features, careful design, and quality workmanship, homeowners can transform an ordinary outdoor area into a welcoming extension of their home. With the right preparation, the finished space can support everyday relaxation, memorable gatherings, and outdoor enjoyment for years to come.